See the Difference Movement Makes
Before and after: How small adaptations restore independence in everyday spaces. Recognizing early mobility changes in aging parents opens pathways to practical interventions that preserve dignity and autonomy in the home environment.

What Are You Noticing?
Observable changes that signal mobility intervention points.
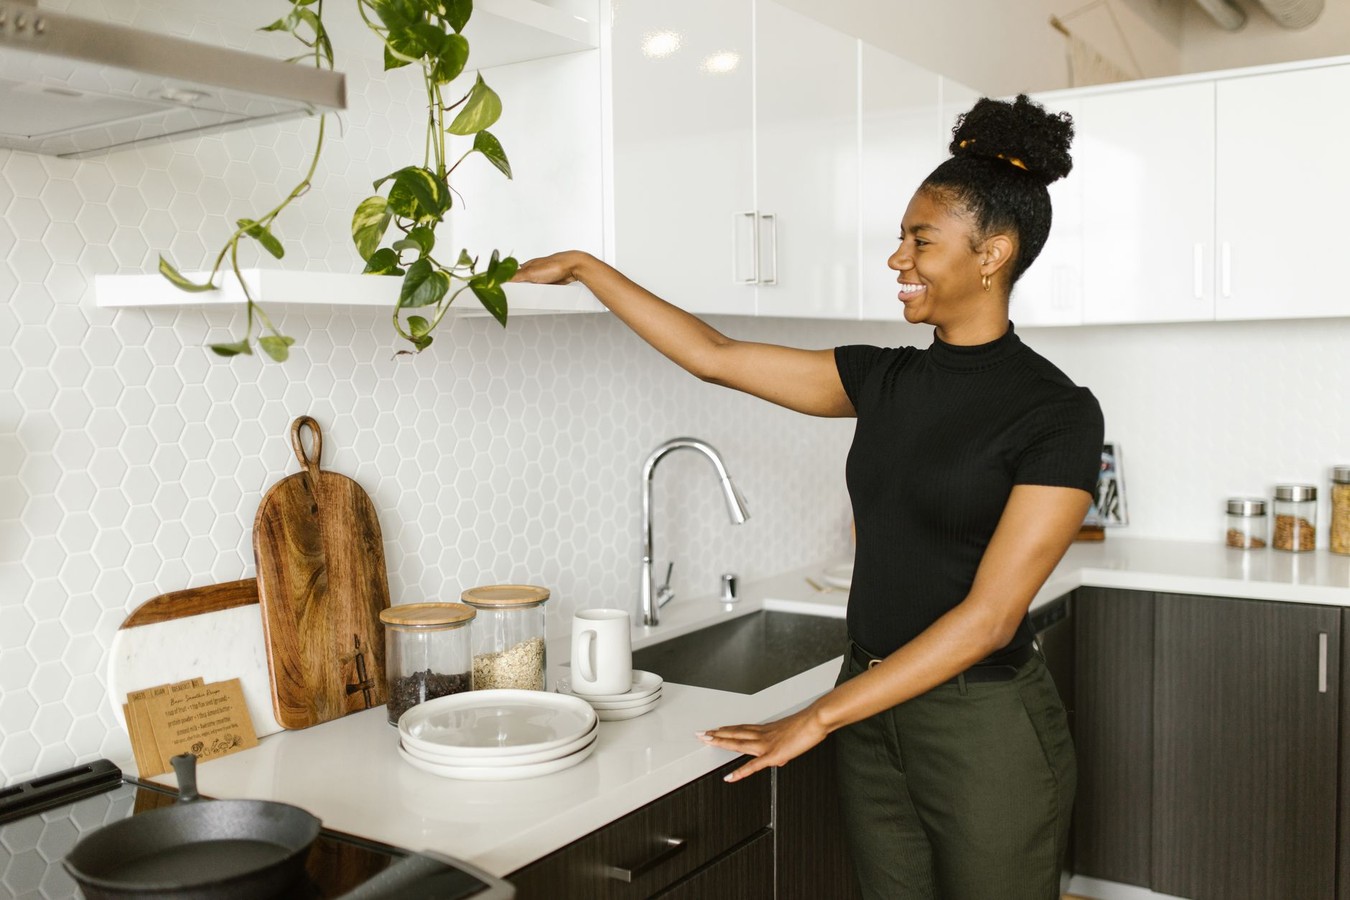
Difficulty Reaching Kitchen Shelves
Hesitation when accessing upper cabinets or difficulty retrieving frequently used items from standard shelf heights indicates reduced reach capacity and balance confidence.
Bathroom Safety Concerns
Slipping on wet surfaces, difficulty rising from the toilet, or reluctance to shower alone signals need for grab bars, non-slip flooring, and accessible fixtures.
Stair Hesitation
Pausing before climbing stairs, holding railings tightly, or avoiding stairs altogether indicates balance or strength changes requiring handrail upgrades or alternative pathways.
Gripping and Holding Challenges
Difficulty opening jars, turning doorknobs, or holding utensils suggests reduced hand strength and dexterity requiring ergonomic handles and lever-style hardware.
Reduced Walking Confidence
Shuffling gait, fear of falling, or avoidance of certain rooms points to balance issues addressable through pathway clearing, adequate lighting, and strategic handrail placement.
Furniture Navigation Difficulty
Struggling to rise from low chairs or sofas, or using furniture as support while walking, indicates need for elevated seating and stable furniture arrangement.

From Problem to Product
Symptom-specific solution combinations mapped to real spaces.
Kitchen Accessibility
Symptom: Difficulty reaching shelves and preparing meals independently.
Solutions: Lower frequently used items to waist height; install pull-down shelf organizers; use lever-handle faucets; add under-cabinet lighting for visibility.
Trade-off: Aesthetic integration requires custom cabinetry but preserves kitchen function and visual continuity.
Bathroom Safety
Symptom: Slipping, difficulty rising from toilet, shower anxiety.
Solutions: Install grab bars at 1.25–1.5 inch diameter; apply non-slip flooring; upgrade to comfort-height toilet; add shower seat and handheld showerhead.
Trade-off: Grab bar placement must balance safety zones with visual discretion; stainless steel finishes blend better than chrome.
Stair Navigation
Symptom: Hesitation, slow climbing, fear of falling.
Solutions: Install continuous handrails on both sides; ensure 1.25–1.5 inch grip diameter; add edge-marking tape to steps; improve lighting at top and bottom.
Trade-off: Dual handrails require wall reinforcement but provide essential support; modern profiles minimize visual bulk.
Entryway & Pathways
Symptom: Shuffling gait, fear of tripping, reduced walking confidence.
Solutions: Remove throw rugs and clutter; ensure 36-inch minimum pathway width; add handrails along corridors; install motion-sensor lighting.
Trade-off: Clear pathways reduce décor flexibility but dramatically improve safety; lighting can be subtle and integrated into existing fixtures.
The Reasoning Behind Every Choice
Transparent trade-offs and specifications tied to observable problems.
Mobility solutions succeed when they address specific, observable challenges rather than applying generic adaptations. Grab bar diameter—standardized at 1.25 to 1.5 inches—accommodates the average hand grip without requiring excessive wrist rotation, reducing strain on arthritic joints. Handrail placement at 34–38 inches above floor level aligns with natural arm height when standing, enabling secure grip without shoulder elevation. Ramp slope calculations follow the 1:12 ratio (one inch rise per twelve inches of run), which allows independent wheelchair or walker navigation without excessive effort or tipping risk.
Non-slip flooring in bathrooms must provide texture without creating tripping hazards; beveled edges and matte finishes outperform glossy or heavily textured surfaces. Toilet seat height elevation from standard 15 inches to comfort height (17–19 inches) reduces hip and knee flexion, directly addressing the difficulty many aging adults experience rising from seated positions. Lever-handle hardware requires only 5 pounds of pressure versus 15–20 pounds for traditional knobs, making door and faucet operation accessible to hands with reduced grip strength.
Grab Bar Diameter
1.25–1.5 inches accommodates average hand grip and reduces wrist strain in arthritic hands.
Handrail Height
34–38 inches above floor aligns with natural arm position when standing or walking.
Ramp Slope
1:12 ratio (1 inch rise per 12 inches run) enables independent navigation without excessive effort.
Pathway Width
Minimum 36 inches allows walker or wheelchair passage and reduces tripping risk from furniture.
Toilet Seat Height
17–19 inches (comfort height) reduces hip and knee flexion, easing standing from seated position.
Lever Handle Pressure
5 pounds maximum force required, versus 15–20 for traditional knobs, enabling use with reduced grip strength.
Start the Conversation
Discussion protocols framed as troubleshooting—how to talk about mobility changes.
Opening the Dialogue
Begin with observation, not assumption. "I've noticed you're holding the railing more tightly on the stairs—is there something making that feel less stable?" frames the conversation around specific, observable behavior rather than aging or decline. This approach normalizes mobility conversations and invites your parent to share their own experience without defensiveness.
Listen First
Ask open-ended questions: "What activities feel harder now?" or "Where do you feel least confident moving around the house?" Your parent's answers reveal priorities and concerns that should guide adaptation choices.
Explore Together
Walk through the home together and identify specific friction points. "Show me how you reach that shelf" or "Let's time how long it takes you to get up the stairs" generates concrete data for planning interventions.
Frame as Enablement
Position adaptations as tools for independence, not dependency. "This grab bar lets you shower safely without needing help" emphasizes restored autonomy rather than loss of capability.
Involve Your Parent
Let them choose finishes, placement, and timing. Ownership increases acceptance and ensures solutions match their actual needs and preferences.
Plan Incrementally
Implement one or two high-impact changes first, then assess. This prevents overwhelming adaptation fatigue and allows your parent to adjust to each change before adding more.
Reach & Access Store
Ergonomic storage for reduced mobility — pull-out, lowered, and reach-optimized designs.
Free delivery across Marmara Region on orders over ₺5,000 · 14-day return policy · Secure payment via bank transfer or card on delivery
Let's Find Your Solution
Tell us about the specific mobility challenges you're observing.